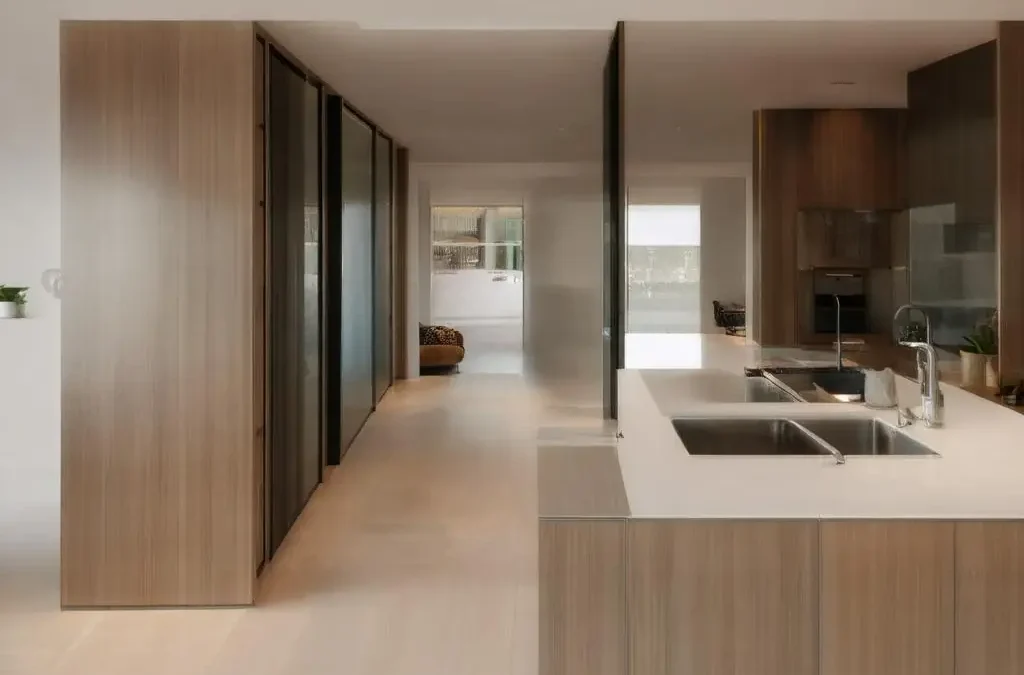
For years, open-plan living has been synonymous with modern homes. Yet many households are rethinking this approach as day-to-day realities take precedence over show-home ideals. Cooking smells can drift through lounges, the hum of appliances competes with remote calls, and visual clutter intrudes on spaces meant for rest. A closed or semi-closed kitchen restores calm, improves safety, and makes homes easier to run—without sacrificing sociability when you still want it.
The benefits are practical and immediate:
- Odour control: Contain cooking smells with doors and better extraction so aromas do not linger in soft furnishings.
- Noise reduction: Physical separation dampens appliance hum and clatter, ideal for homes where kitchen and living functions overlap.
- Visual calm and organisation: Zoned layouts conceal washing-up and prep mess, supporting tidier, more restful living spaces.
- Safety: Defined boundaries protect children and pets from hot pans and sharp tools.
- Energy efficiency: Heating or cooling a smaller, enclosed space is often more efficient than conditioning an entire open-plan area.
Crucially, you do not need a full structural remodel to achieve these gains. With replacement cabinet doors, tall end panels, and modular units, you can reconfigure and reface your kitchen affordably—retaining your existing carcasses and layout while adding new layers of separation. Doorfinder specialises in this kind of upgrade, offering a wide range of doors and panels at accessible prices, free UK mainland delivery, and expert advice to help you plan the change with confidence.
Practical layouts: from fully enclosed to flexible zoning
There is no single “right” way to introduce separation. The best solution depends on your space, budget, and how you cook and entertain. Consider one of the following approaches—or combine elements for a tailored outcome.
1) Fully enclosed rooms with standard, sliding, or pocket doors
If you wish to reinstate a classic separate kitchen, enclosing an existing opening is often simpler than expected.
- Standard hinged doors: Solid doors provide maximum odour and sound control. Choose glazed doors (clear, reeded, or frosted) where natural light must pass between rooms.
- Sliding surface-mounted doors: Easy to retrofit with minimal disruption, these mount on a track above the opening. Opt for soft-close fittings to prevent slamming.
- Pocket doors: The most discreet option; the leaf slides into a wall cavity to save space. Pocket systems can be paired with glazed leaves to keep light flowing while providing separation on demand.
- Double doors: French or double pocket doors allow a generous opening for entertaining, then close for everyday cooking to contain noise and smells.
Add acoustic seals around door perimeters and a drop seal or brush strip to the threshold to enhance sound control without impeding smooth operation. A modest undercut or discreet transfer grille can maintain airflow for extractor performance.
2) Semi-closed zones using panels and larder walls
If you prefer partial separation, create “rooms within rooms” using cabinetry and decorative panels.
- Full-height panelled larder wall: Build a storage-rich divider with tall units back-to-back, finished with matching tall end panels for a furniture-grade look. This screens hobs and prep areas from the lounge while adding serious storage.
- Half-height partitions: Low runs with a raised back panel provide a visual shield to hide worktops and sinks. Use finished end panels or framed panel kits to create a neat, wipeable surface facing the living area.
- Peninsula screens: Extend a base unit run to form a peninsula and terminate it with a tall end panel to create a modest visual barrier. Open shelving above can soften the division while keeping sightlines.
3) Flexible dividers for entertaining
If you often host, choose solutions that open wide and close quickly:
- Double doors on soft-close pocket tracks or top-hung sliding systems.
- Room-divider frames with glazed panes that park to one side. Glazing keeps daylight moving between spaces while curbing odours and noise when closed.
- Freestanding modular storage (open on one side, closed on the other) to act as a movable screen.
All of these approaches can be executed with standard carcasses, replacement tall end panels, and new doors—allowing you to zone the space while keeping costs and disruption low.
Choosing finishes and styles: form, function, and light
Your finish selection shapes both the performance and the feel of the new kitchen zone.
-
Handleless vs Shaker
Handleless doors offer crisp lines that help small, enclosed rooms feel calm and contemporary. If you want timeless character and tactile detail, Shaker profiles add warmth and work beautifully in glazed-door partitions and larder walls. -
Matt vs high gloss
Matt finishes minimise glare and fingerprints—excellent for busy family kitchens and semi-closed spaces with artificial lighting. High gloss reflects light and can make compact rooms appear larger; it is particularly effective with lighter colours and glazed internal doors that share daylight across zones. -
Colour strategies for smaller kitchens
Keep the envelope bright with soft neutrals—warm whites, pale greys, and gentle greiges—to amplify light. Use a slightly deeper tone for the larder wall or partition to subtly emphasise the zone without swallowing light. Consider vertical grain on panels to add height and visual order, and specify glazed cabinet doors sparingly to bounce light while avoiding clutter. Consistent flooring running through both areas creates continuity even when doors are closed. -
Hardware coherence
Choose handles that echo your interior style, or stay streamlined with J-pull or true handleless rails. Add soft-close hinges and drawers to reduce noise—a small upgrade with a big quality-of-life impact in semi-closed spaces.
Doorfinder offers a wide catalogue to help you fine-tune performance and aesthetics:
- High gloss doors from £10.06 for light-bouncing impact in compact kitchens.
- Handleless doors from £13.01 for a sleek, modern silhouette.
- Matt doors from £11.65 for low-glare durability.
- Shaker doors from £21.94 for classic detail in both kitchens and utility-style partitions.
- Complementary wardrobe doors from £14.27 if you are extending the project into bedroom storage for a whole-home refresh.
Match panels and doors for a unified, made-to-measure look, or mix textures (for example, matt doors with wood-effect tall panels) to create a sophisticated, zoned feel.
The practicalities: measuring, hinges, ventilation, acoustics, and lighting
A successful semi-closure relies on careful planning and a few technical choices. The following checklist will help you proceed with confidence.
-
Measuring and ordering doors and panels
Measure cabinet carcasses rather than old doors for accuracy. Note widths and heights in millimetres and confirm whether your hinges are inset, half-overlay, or full-overlay. For replacements, standard concealed hinge cups are typically 35 mm diameter; check cup positions from the door edge and hole centres to match existing drilling patterns. Tall end panels should be ordered slightly oversize and trimmed for a perfect scribe to walls and floors. When creating a new partition or larder wall, plan panel joins to align with cabinet frames for a furniture-grade finish. -
Hinge selection and soft-close hardware
Choose hinges with the correct opening angle (usually 110° for general cabinets; 155° for wide-access corner units) and the appropriate mounting plate height to achieve your overlay. Add integrated or retrofit soft-close dampers to minimise noise transfer. For tall doors (larders, fridge housings), use three or four hinges per door for stability. -
Extractor and ventilation upgrades
Enclosing a kitchen makes extraction more effective—but only if the system is appropriately specified. Ducted-out hoods generally outperform recirculating models; ensure the duct run is smooth and sized correctly to reduce noise. If ducting is impossible, upgrade to a high-quality recirculating extractor with fresh carbon filters and good capture efficiency. Provide make-up air via a discreet door undercut or grille so the extractor can do its job. -
Acoustic improvements
Fit compressible acoustic seals around new room doors and consider brush or drop seals at the threshold. Within the kitchen, soft-close doors and drawers, rubber feet on small appliances, and felt pads on bin lids all contribute to a quieter soundscape. Heavier, well-fitted doors (particularly solid core or laminated options) improve sound reduction for fully enclosed rooms. -
Lighting layers for zoned spaces
Combine task, ambient, and accent lighting to keep enclosed kitchens bright and inviting:- Task: Under-cabinet LED strips or spots (high CRI for accurate colour) over worktops and the hob.
- Ambient: A central ceiling fitting or low-glare downlights to provide even base light.
- Accent: Plinth lighting, inside-cabinet lights, or a feature pendant over a peninsula to add depth and hierarchy.
Use separate circuits and dimmers so you can run the kitchen brightly while keeping the adjoining room soft and restful—or vice versa. Warm-to-neutral white (2700–3000 K) typically feels comfortable in multi-use homes.
-
Safety and compliance
If adding pocket or sliding doors near a hob, maintain required clearances and choose heat-resistant finishes. Keep switches accessible from both sides of an enclosed kitchen where possible. If you are unsure about electrical work or extractor ducting, consult a qualified professional.
These details are straightforward for a capable DIYer and greatly improve the performance of a newly zoned kitchen.
Cost-effective transformation by refacing, not replacing
Full kitchen replacement is costly and disruptive. Refacing—swapping doors, drawer fronts, and end panels while retaining sound carcasses—delivers a refreshed look and new functionality at a fraction of the price. By pairing refacing with clever partitioning, you can convert an open-plan layout into a closed or semi-closed kitchen without moving plumbing or rewiring the entire space.
A sensible sequence might be:
1) Plan the zoning: choose between fully enclosed, semi-closed, or flexible solutions and sketch door or panel positions.
2) Specify finishes: select door styles (handleless, Shaker), surfaces (matt or gloss), and matching tall end panels and accessories.
3) Confirm hardware: hinges, mounting plates, soft-close dampers, handles or rails, and any sliding/pocket door kits.
4) Upgrade services: choose an extractor aligned to your new enclosure, confirm ventilation path, and plan lighting circuits.
5) Install and refine: fit panels and doors, adjust hinges for perfect reveals, apply acoustic seals, and dress with layered lighting.
Doorfinder’s around-the-clock online service, lowest price guarantee, and free mainland UK delivery make it easy to source everything you need, from new doors to tall end panels, hinges, handles, and storage solutions. With high gloss, matt, handleless, and Shaker options at accessible price points, you can tailor the look to your home and your budget—while enjoying the quieter, cleaner, more organised kitchen that a zoned layout brings.
By focusing on separation where it counts and refacing rather than replacing, you achieve a smarter, calmer home with minimal waste, minimal disruption, and maximum everyday comfort.