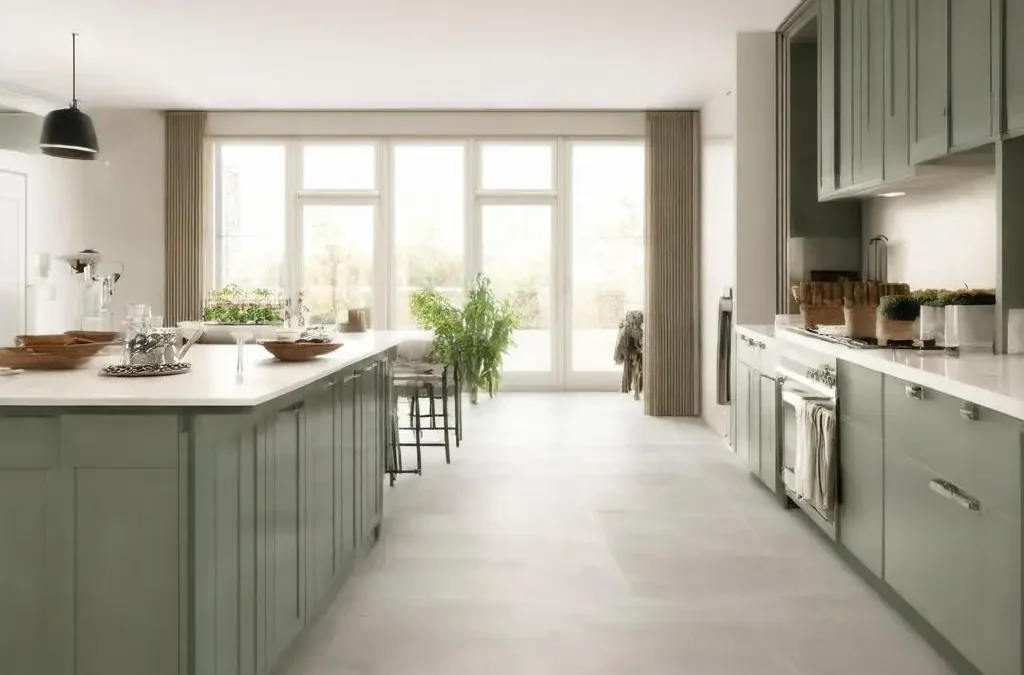
Love the look of natural stone but not the cost, cold feel or upkeep? You are not alone. Fortunately, there are modern flooring options that convincingly deliver the stone or timber aesthetic while being warmer, quieter and easier to live with—ideal for family homes, rentals and high‑traffic kitchens.
-
Stone‑look porcelain or ceramic tile
- Why consider it: The most convincing “stone” without the maintenance of real marble, limestone or slate. Porcelain, in particular, is dense, highly water‑resistant and exceptionally hardwearing. It handles hot pans, spills and underfloor heating with ease, and it shrugs off pet claws and chair castors.
- Practical notes: Tiles are cold and hard underfoot without heating, and dropped crockery is unlikely to survive. Installation requires a flat, well‑prepared subfloor, quality adhesives and skilled tiling; grout needs sealing and periodic cleaning. Choose matt or honed finishes and check slip‑resistance ratings for kitchens and hallways.
-
Luxury vinyl tile/plank (LVT/LVP)
- Why consider it: Warm underfoot, quieter and forgiving—great where little feet or paws run about. It is water‑resistant (many ranges are fully waterproof), comfortable and generally DIY‑friendly in click formats. The print layers now convincingly emulate marble, concrete and oak/walnut, with registered‑embossed textures.
- Practical notes: Subfloor smoothness is key—lumps telegraph through. Click systems float over an underlay; glue‑down needs a very flat, primed base. Avoid prolonged direct sunlight where possible to limit thermal movement; use felt pads under furniture to minimise potential indentation. Check compatibility and temperature limits for underfloor heating.
-
Laminate with water‑resistant cores
- Why consider it: The budget‑savvy facelift option that has come a long way. Modern laminates with moisture‑resistant cores and sealed joints offer improved splash protection and better wear ratings. Timber looks are excellent; stone patterns are cleaner and crisper than ever.
- Practical notes: Still less tolerant of standing water than porcelain or premium LVT, so wipe spills promptly. Use appropriate underlay, leave expansion gaps and follow edge‑sealing guidance. Not as soft or quiet as LVT, but significantly kinder on the wallet and simple to install.
If you are refreshing cabinetry at the same time, these flooring choices make a smart foundation for an affordable transformation. Replacement doors from Doorfinder—high gloss from £10.06, handleless from £13.01, matt from £11.65 and shaker from £21.94—allow you to re‑style the room without the cost and disruption of replacing carcasses. End panels, units and accessories complete the upgrade with minimal fuss.
A quick decision framework
To choose confidently, weigh the following in minutes:
-
Household traffic and wear
- Very high traffic, wheeled chairs, heavy cookware: consider porcelain/ceramic or commercial‑grade LVT with a robust wear layer.
- Moderate traffic with a focus on comfort: LVT/LVP is a strong all‑rounder.
- Light to moderate traffic on a tight budget: water‑resistant laminate can be ideal.
-
Pets and family life
- Claws and zoomies: porcelain is almost scratch‑proof; LVT is resilient and quieter; laminates have improved but protect edges and use mats in feeding areas.
-
Moisture exposure
- Frequent spills, steam or a utility zone: porcelain/ceramic or waterproof LVT.
- Occasional splashes with prompt clean‑up: water‑resistant laminate can suffice.
-
Underfloor heating
- Porcelain/ceramic excels; LVT/LVP works well when rated for UFH (observe surface temperature limits, typically around 27°C).
- Many laminates are UFH‑compatible—check the product data and acclimatise boards.
-
Cleaning preferences
- Quick vacuum and damp mop, minimal fuss: LVT/LVP or sealed laminate.
- Comfortable with grout lines and periodic sealing: porcelain/ceramic.
- Avoid steam mops on laminate and many LVTs unless the manufacturer explicitly approves.
-
Installation approach
- Skilled trades in: porcelain/ceramic delivers the most permanent finish.
- Capable DIY weekender: click LVT or click laminate offers speed and value.
- Subfloor condition poor: budget for levelling compound (important for tiles and glue‑down LVT), or use underlays designed to mitigate minor undulations for floating systems.
-
Budget envelope
- Balance material, preparation and labour. Porcelain can be cost‑effective per m² but often carries higher installation costs; LVT and laminate usually reduce labour time. Remember trims, underlay, adhesive, grout, primers and waste disposal.
With a shortlist in hand, order samples and test them in situ over a few days.
Coordinating your new floor with replacement cabinet doors
A cohesive scheme starts with tone, texture and proportion. Use the following pairings as a reliable starting point.
-
High gloss doors for a crisp, contemporary look
- Best‑fit floors: marble‑look porcelain or LVT (Calacatta, Carrara, quartzite effects) and smooth concrete‑look tiles/LVT in light to mid greys.
- Why it works: the reflective cabinetry amplifies light, while a calm, large‑format stone or concrete pattern anchors the space. Keep grout lines thin and colour‑matched for a seamless slab impression.
- Tips: choose cool undertones (blue/grey) in both door and floor for a gallery‑clean feel. Stainless or matte black handles complement the sheen, or go handleless elsewhere for minimal visual noise.
-
Matt and handleless doors for calm minimalism
- Best‑fit floors: subtle oak or walnut looks in LVT/laminate with gentle grain and muted knots; pale smoked oak for airy, Scandi‑leaning spaces.
- Why it works: low‑sheen cabinetry and understated timber tones create visual rest. Wider planks enhance the minimalist line; herringbone LVT can add interest without clutter.
- Tips: keep contrasts soft—stone‑greige floors with warm white or taupe doors, or light ash with mid‑grey doors. Match door edge tones to the floor’s mid‑notes for a tailored finish.
-
Shaker doors for timeless character
- Best‑fit floors: textured stone‑look porcelain (tumbled limestone, sandstone or slate effects) or classic oak in LVT/laminate.
- Why it works: the frame detail of shaker pairs naturally with tactile floors. Slight variation in tone enhances depth without busyness.
- Tips: if doors are painted in heritage shades (e.g., navy, sage, cream), choose floors with complementary undertones—warm limestone with cream, neutral oak with navy, and soft‑grey slate with green.
Practical selection methods
- Use online visualisers: many flooring brands provide photo upload tools; combine with cabinet door finish swatches from your supplier to approximate the pairing.
- Order physical samples: view floor and door samples together in daylight, evening LEDs and task lighting. Check how undertones shift across lighting types.
- Test undertones intentionally: lay the samples on a sheet of pure white paper—green, blue, red or yellow casts become obvious.
- Decide on contrast vs blend:
- Contrast: dark floor with light doors or vice versa creates structure; keep worktops neutral to avoid a three‑way clash.
- Blend: mid‑tone floor and mid‑tone doors feel quieter; add contrast via handles, tapware and splashback.
- Scale and proportion: large‑format tiles and long planks suit open spaces; in compact kitchens, smaller patterns or narrower planks prevent the floor from overpowering the cabinetry.
- Finishing touches: coordinate plinths and end panels with your door choice for a built‑in look. Doorfinder supplies matching panels, handles, hinges and storage solutions so the details align.
For budget planning and flexibility, Doorfinder offers:
- High gloss doors from £10.06
- Handleless doors from £13.01
- Matt doors from £11.65
- Shaker doors from £21.94
Wardrobe doors, panels, units and accessories are also available, with a lowest price guarantee, expert advice and free delivery across the UK mainland—useful when you are balancing material, labour and finishing costs.
Planning checklist and budget pointers
A smooth refurbishment relies on accurate measurements, thoughtful sequencing and realistic budgeting. Use this checklist to keep control.
Measurements and clearances
- Floor thickness vs plinths/toe‑kicks: adding 8–20 mm of new flooring can raise finished floor height. Confirm that adjustable cabinet legs can accommodate the change, or plan to trim plinths.
- Door and appliance clearances: ensure ovens, fridges and dishwashers can slide out after the new floor is laid. Check that appliance doors clear adjacent plinths and tiles when open.
- Thresholds and transitions: plan the interface to adjoining rooms. Choose appropriate profiles (T‑bar, reducer, end cap) and match finishes to handles or hinges for a unified look.
Subfloor preparation
- Survey the substrate: check for moisture in concrete (use a damp‑proof membrane if required), and ensure timber floors are rigid, flat and properly fixed.
- Levelling: self‑levelling compound may be required for tile or glue‑down LVT to prevent lippage and telegraphing.
- Underlay and acoustics: select the right underlay for click LVT/laminate—consider sound reduction, thermal performance and vapour control.
Work sequence for refurbishments
- Clear and protect: remove kickboards, freestanding appliances and existing floor coverings; protect carcasses and worktops.
- Subfloor works: repair, prime and level; install UFH if planned; allow curing time.
- Flooring first (usually): fit tiles or click floors before reinstating plinths and end panels to achieve clean edges. Observe adhesive/grout cure times for tiles and acclimatisation for LVT/laminate.
- Cabinet refresh: fit new end panels, then hang the replacement doors; align reveals. Install handles/hinges and any pull‑outs or storage upgrades.
- Finishing: refit plinths, scribe to the new floor, seal perimeters neatly with colour‑matched silicone and fit transitions at thresholds.
Budget tips
- Calculate the true m²: measure carefully and add 5–10% waste (more for herringbone or diagonal layouts).
- Itemise materials: flooring, underlay or adhesives, levelling compound, primers, grout, trims, thresholds, silicones, and new skirting or scotia if required.
- Labour and time: tiling often has higher labour and curing time; click LVT/laminate can reduce both. Factor in removal/disposal of existing flooring (skip hire or council collection).
- Contingency: allow 10–15% for unforeseen prep work (e.g., subfloor repairs).
- Cabinet savings: by retaining sound carcasses and replacing doors, plinths and end panels through Doorfinder, you reallocate budget to flooring and appliances without compromising the finished look.
A final thought
With considered product choices and a clear plan, you can capture the elegance of stone or the warmth of timber without the drawbacks. Pairing a smart, budget‑friendly floor with new cabinet doors, end panels and coordinated accessories creates a kitchen that looks bespoke, performs brilliantly and respects your budget. Doorfinder’s affordable, high‑quality ranges and around‑the‑clock online service make it straightforward to transform a dated space into a fresh, functional room you will enjoy every day—without the upheaval of a full refit.