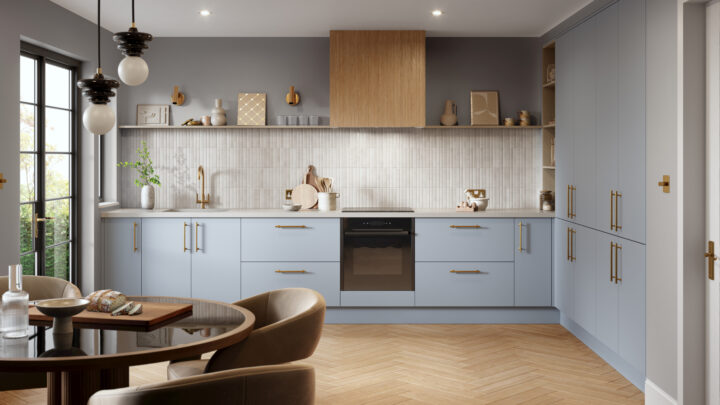
Before you plan a kitchen or wardrobe refresh, it helps to distinguish between planning permission and building regulations:
- Planning permission: Assesses “development” and external changes to a property and its use. Local Planning Authorities (LPAs) manage this process. Many minor works to houses fall under permitted development rights and do not require a formal application.
- Building regulations: Set national standards for safety, energy efficiency, structure, fire and ventilation. They govern how work is carried out, not whether development is acceptable in planning terms. Some work must be notified to, or inspected by, Building Control.
For most interior refurbishments—such as replacing cabinet doors and drawer fronts, end panels, plinths, cornice/pelmet, handles, and hinges—you will not need planning permission. These works are internal, do not alter the external appearance or the use of the property, and can typically proceed without an application. They are exactly the kind of improvements that allow you to achieve a high-impact update with minimal disruption and cost, particularly when reusing existing carcasses and simply fitting new made-to-measure fronts.
Doorfinder serves DIY renovators undertaking precisely these projects. With a wide range of kitchen and wardrobe doors—including high gloss, matt, handleless and shaker—plus panels, hinges and smart storage, you can refresh the look and function of your space quickly and cost-effectively, often with no need for planning consent.
When You Do—and Do Not—Need Consent
While most internal face-lifts do not require planning permission, there are scenarios where consent may be needed. Consider the following:
- Listed buildings: Listed Building Consent is required for any works—internal or external—that affect the building’s character as a building of special architectural or historic interest. Even replacing internal joinery may require consent. Always consult your LPA’s Conservation Officer early.
- Conservation areas: Routine internal works are usually fine, but external alterations can be more tightly controlled. Article 4 Directions may remove permitted development rights, meaning even small external changes could need permission.
- Flats and maisonettes: Permitted development rights are more limited than for houses. External alterations (for example, new or enlarged windows/doors, vents, or duct terminations) may require planning permission. Internal-only makeovers typically remain acceptable, but leasehold consent is often required (see below).
- External alterations: If your makeover involves new or enlarged windows or doors, new rooflights, or noticeable changes to the exterior—such as a new ducted extractor fan outlet or vent on a street-facing elevation—planning permission may be needed, especially in flats, listed buildings or where Article 4 Directions apply. Many small outlets on houses remain permitted development, but always check local guidance.
- Ventilation/ducting that affects the exterior: Switching from a recirculating hood to a ducted extractor that penetrates an external wall changes the external appearance and may require planning permission in sensitive areas or buildings.
- Change of use: Converting part of a dwelling into a separate unit, changing to a House in Multiple Occupation (HMO) where Article 4 Directions remove permitted development rights, or any commercial-to-residential use change will require planning permission. A style refresh alone does not.
- Structural reconfiguration: Removing or altering load‑bearing walls does not normally trigger planning permission on its own, but it will require Building Control approval and, in some cases, a structural engineer’s input.
If you remain uncertain, ask your LPA for written advice or consider a Lawful Development Certificate to confirm you do not need planning permission. This can be useful if you plan to sell the property and wish to document compliance.
Building Regulations Essentials for Kitchen Works (and Leasehold Considerations)
Even when planning permission is not required, certain kitchen works must comply with building regulations. Key areas include:
- Electrical safety (Part P in England and Wales): All electrical work must be safe and compliant. In general, new circuits, consumer unit replacements and certain significant alterations are notifiable to Building Control. Using a registered competent person (e.g., NICEIC or NAPIT) is strongly recommended, as they can self‑certify compliance. Standards and processes differ in Scotland and Northern Ireland; consult your local authority if in doubt.
- Gas installations: Any work on gas appliances, pipework or flues must be undertaken by a Gas Safe registered engineer. This includes fitting or relocating gas hobs and ovens.
- Ventilation (Part F): Kitchens require adequate extract ventilation. If you upgrade to a ducted extractor, ensure the fan meets the required extraction rates and that the ducting is sized and routed correctly. New penetrations through external walls should be neatly detailed and weather‑tight, and may need consent in sensitive settings.
- Fire safety (Part B): Maintain safe clearances around hobs and ovens, use fire‑resistant surfaces where required, and ensure escape routes remain protected. Interlinked smoke/heat alarms may be advisable or required when carrying out broader refurbishment.
- Structure (Part A): If you remove or alter a load‑bearing wall to open up a kitchen or create an alcove for wardrobes, you will need structural design (e.g., a steel beam) and Building Control approval. Do not assume a wall is non‑load‑bearing without verification.
- Plumbing and drainage: Altered sink positions, waste runs or new appliances must be installed to prevent leaks, backflow and odour. While typically not notifiable on their own, they must meet relevant standards and manufacturer instructions.
Leasehold and landlord consent:
- In flats and many maisonettes, your lease often requires the freeholder’s written consent for alterations, even internal ones. Check restrictions on drilling through external walls, altering services in common parts, or increasing noise transmission (e.g., by removing carpets or adding heavy cabinets to party walls).
- If renting, obtain written permission from your landlord for any works. Keep records of approvals and method statements where requested by managing agents.
A Compliance Checklist for a Smooth, Low‑Stress Project
1) Confirm property status (listed building, conservation area, flat/house) to understand which rights and controls apply.
2) Scope interior‑only works versus any external changes (new/enlarged windows/doors, vents, duct outlets).
3) Check building regs if moving electrics, plumbing or walls; plan for competent‑person certification or Building Control inspection where needed.
4) Get written approvals where required (LPA advice, Listed Building Consent, freeholder/landlord consent, management company sign‑off).
5) Measure existing carcasses to reuse and fit new doors; confirm hinge positions, overhangs and clearances for appliances and corners.
6) Choose styles—high gloss, matt, handleless or shaker—to match the room’s architecture, light levels and maintenance preferences.
7) Upgrade storage (pull‑outs, corner solutions, pan drawers, larder units) for maximum day‑to‑day impact without changing the room layout.
8) Plan waste disposal/recycling: segregate timber, metal and packaging; consider community reuse schemes for serviceable doors and handles.
Doorfinder can assist throughout these steps: expert advice at selection stage, made‑to‑measure door production, and compatible hinges/handles and storage options to finish the job neatly.
Practical Tips: Order, Fit and Finish with Confidence
- Order made‑to‑measure fronts: Reusing your existing units is the fastest, most sustainable way to transform a kitchen or wardrobe. Measure each opening and note left/right hand orientation. Where cabinets are not perfectly square, measure in multiple places and work to the tightest dimension. Doorfinder supplies replacement fronts sized to your carcasses, so you achieve a factory‑fit look without ripping out units.
- Match hinge drilling patterns: Record current hinge cup positions (centre‑to‑edge distance and vertical spacing) and the hinge type (e.g., 35 mm cup concealed hinges). If you prefer to adjust positions—for example, to improve reveal lines—specify your preferred drilling when ordering. Consistent hinge geometry simplifies fitting and reduces on‑site adjustments.
- Choose soft‑close hardware: Upgrading to soft‑close hinges and drawer runners is a small outlay that delivers a premium feel, reduces slamming and protects finishes. Pair with quality handles or go handleless rails for a contemporary look.
- Think style and durability together: High gloss doors can amplify light and suit modern schemes; matt finishes minimise fingerprints; handleless profiles give clean lines; shaker doors complement period and transitional homes. Doorfinder offers all four styles—with options starting from accessible price points—so you can align finish and budget without compromise.
- Coordinate panels and trims: Replace end panels, plinths and cornice/pelmets to match new doors for a cohesive result. Scribing panels to walls and floors delivers a fitted finish; use colour‑matched edging for cut sides.
- Plan ventilation and services early: If swapping to a ducted extractor, agree the route for ducting and termination before you order panels, so you can conceal services in a pelmet or tall end panel. Where electrical outlets move, schedule a competent electrician to ensure Part P compliance and provide certification.
- Protect fire clearances: Maintain recommended distances from hob to wall units and to combustible trims. Use heat‑resistant splashbacks behind hobs, and check appliance manufacturers’ installation guidance.
- Dry‑fit first, then commit: Test‑hang doors and check reveals before final drilling of handles. Use packers to achieve even gaps. Only after you are satisfied should you drill handle holes, fit bump stops and apply final adjustments to hinge cams.
- Manage waste responsibly: Remove old doors with care to maximise chances of reuse or donation. Recycle metal handles and hinges; flat‑pack cardboard packaging for kerbside collection. Responsible disposal reduces cost and environmental impact.
Why reuse your existing units? Reusing sound carcasses dramatically cuts cost, time and waste. You avoid skip fees and plaster repairs associated with a full rip‑out, shorten the project to days rather than weeks, and reduce landfill. With accurate measurements, compatible hinge drilling and modern soft‑close hardware, the finished result looks and performs like a new installation—delivered faster and at a fraction of the price.
If you keep the makeover internal, observe building regulations for any service changes, and secure written approvals where required (especially for listed or leasehold properties), you can enjoy a swift, compliant transformation. For UK‑wide delivery, expert guidance and a comprehensive range of made‑to‑measure doors, panels, hinges and storage, Doorfinder is ready to support your project end‑to‑end.