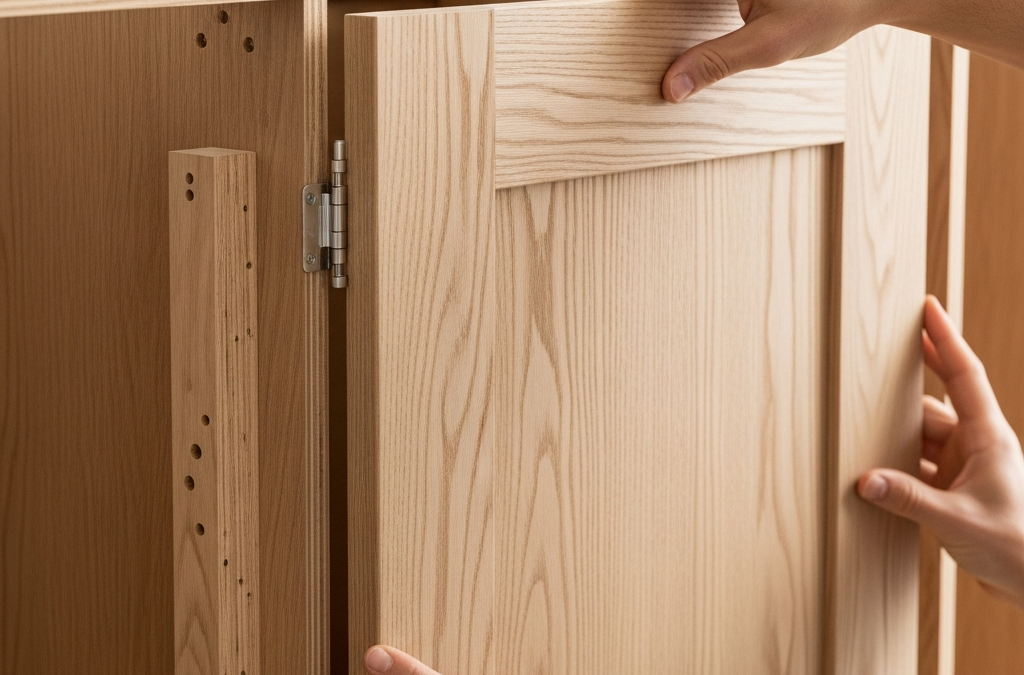
Undertaking a kitchen aesthetic renewal by replacing cabinetry fronts is a highly effective, cost-efficient strategy. However, the success of this architectural upgrade relies entirely on precision. When it comes to measuring cabinet doors, even a discrepancy of two millimetres can prevent a door from closing smoothly or cause unsightly gaps between adjacent units. Achieving a seamless, professional finish requires a methodical approach, utilizing trade-standard techniques to capture exact dimensions.
The Critical Importance of Architectural Precision
Before sourcing replacement components, understanding the importance of measuring correctly is paramount. Standard kitchen cabinets in the UK operate on a system where doors do not perfectly match the external size of the carcass. Instead, cabinet doors are typically manufactured to be slightly smaller—usually 3mm to 4mm less in both height and width—to allow for a reveal. This gap ensures doors can pivot freely without catching on neighbouring doors or drawer fronts.
Step-by-Step Methodology for Measuring Cabinet Doors
To acquire the dimensions for your new replacement kitchen doors, you should follow two distinct methodologies depending on whether you are replacing existing doors or measuring directly from raw cabinet carcasses.
Method A: Measuring Existing Cabinet Doors
If you are retaining your original cabinets and the existing doors fit perfectly, measuring the doors themselves is the most reliable approach. This method bypasses the need to calculate overlay adjustments. Follow these steps:
- Measure the reverse (flat) side of the door rather than the profiled front face, as decorative bevels can distort measurements.
- Record the height first, followed by the width, utilizing metric millimetres (mm) for maximum accuracy. For example, a standard unit might measure 715mm in height by 496mm in width.
- Measure the exact distances from the top and bottom edges to the centres of the existing hinge holes to ensure your new doors align perfectly with current cabinet mounting plates.
Method B: Measuring from the Cabinet Carcass
If you are installing new units or do not have the original doors, you must measure the cabinet carcass itself. For example, if you are utilizing a standard base 720 x 500mm cabinet, the external dimensions of the unit are 720mm high by 500mm wide.
To determine the correct door size for this carcass, subtract the industry-standard tolerance of 5mm from the height and 4mm from the width. This calculation results in a required door size of 715mm x 496mm. Applying this same formula to a larger base 720 x 1000mm unit (which typically features double doors) means you require two doors measuring 715mm in height by 496mm in width each.
Accounting for Hinge Hole Positions
A crucial step when measuring cabinet doors is determining the hinge hole locations. Industry-standard doors usually feature hinge holes bored at 35mm diameter, located 22.5mm from the side edge. However, the distance from the top and bottom edges can vary significantly between manufacturers. Providing precise measurements for these hinge centres ensures your made-to-measure kitchen doors arrive pre-drilled and ready for a swift installation, mitigating the risk of structural misalignment.
Sourcing Custom and Standard Replacements
Homeowners updating high-street kitchens often require specific solutions. Whether you need bespoke sizing or standard replacement kitchen doors for B&Q, Howdens, or IKEA units, accurate recording remains the foundation of your project. For a deeper technical breakdown, consult our comprehensive how to measure kitchen cupboard doors guide to ensure your project proceeds without a hitch.