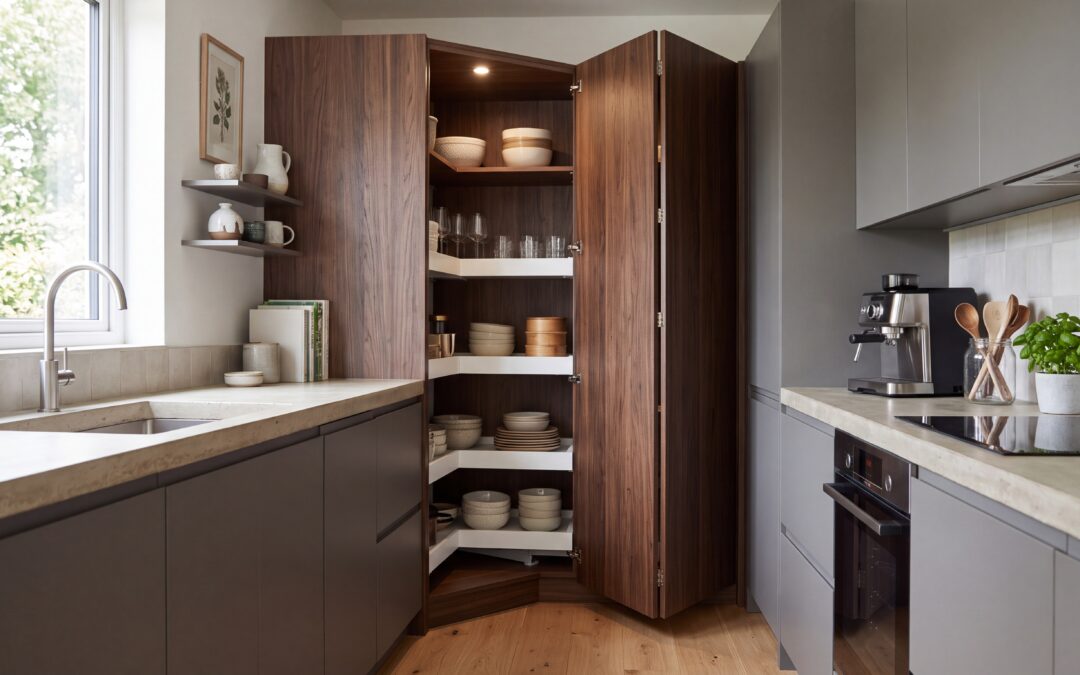
Updating your kitchen by replacing worn or outdated cupboard fronts is one of the easiest ways to give the space a complete makeover. While standard cupboards are simple to swap, measuring and fitting corner cabinet doors can sometimes feel a bit daunting. Because corner units often use bi-fold designs or specific clearance angles, getting your measurements spot-on is key to ensuring a smooth opening and closing action.
Whether you are tackling a full DIY update or just refreshing a few worn fronts, this simple guide breaks down how to measure and fit corner cabinet doors with confidence.
Identify Your Corner Cabinet Style
Before pulling out the tape measure, you need to identify the exact style of corner cabinet you have in your kitchen:
- L-shaped bi-fold corner units: These use two door panels joined together by a special bi-fold hinge, opening as a single folding unit. A typical example is a Wall Corner 720 x 650mm unit or a Corner Wall 900 x 650mm cabinet, which usually requires two separate 296mm-wide door panels.
- Blind corner units: These feature one fixed filler panel on one side and a single standard door attached to the open side, such as a Base 720 x 300mm unit configuration or a larger Base Corner 720 x 950mm carcass.
How to Measure Corner Cabinet Doors
When measuring replacement doors, always measure the back of your existing door panels in millimetres rather than trying to measure the cabinet opening itself. Following a step-by-step approach ensures accurate ordering, which you can learn more about in our DIY door replacement guide.
For bi-fold corner doors, measure both door leaves individually:
- Height: Measure from the top edge to the bottom edge of each panel. Standard cabinet door heights are typically 715mm for base units and 715mm or 895mm for wall units.
- Width: Measure the exact width of each door leaf separately. Make sure not to combine them into one measurement, as each panel must fit independently.
- Hinge Hole Positions: Measure from the top and bottom edges of the door to the centre of the 35mm hinge holes (for example, 98mm centres are very common on standard kitchen units).
Selecting the Right Hinges and Accessories
Corner doors rely heavily on specialised hardware to swing open smoothly without catching adjacent cupboards or appliances. Standard 110-degree hinges will not provide enough clearance for a corner cabinet. Instead, you will need a combination of 165-degree or 170-degree wide-angle hinges to mount the main door to the cabinet frame, alongside dedicated corner bi-fold hinges to connect the two door leaves together.
To understand the different types of hardware available for your project, check out our guide on kitchen cabinet hinges. While you are upgrading your corner units, it is also a fantastic opportunity to install internal cabinet accessories such as carousel shelves or pull-out baskets to maximise your hidden storage space.
Fitting Your New Corner Cabinet Doors
Once your new replacement kitchen doors arrive, installation is straightforward if you follow these steps:
- Attach the hinges to the doors: Insert the hinge cups into the pre-drilled 35mm holes on the door leaves and secure them with the fixing screws.
- Connect bi-fold panels: If installing an L-shaped corner set, link the two door leaves together using your bi-fold hinges before hanging them on the cabinet.
- Mount to the carcass: Click or screw the main wide-angle hinges onto the existing mounting plates inside the cabinet carcass.
- Adjust for perfect alignment: Use the adjustment screws on the hinge body to alter the door height, depth, and side-to-side gap until the doors sit perfectly flush with surrounding cabinets.
By measuring accurately and using the correct hinge mechanisms, you can transform awkward kitchen corners into stylish, functional storage. Explore our full range of made-to-measure options in our online door shop to start planning your kitchen refresh today.